ELEVATE ARCHITECTURE + INTERIORS Start a Project ↗
RESIDENTIAL ARCHITECTURE · MATERIALITY

Spaces shaped
around living.

Architecture, interiors and materiality considered as one complete experience.

RESIDENCE 01
Hillside House
ORIGINAL ARCHITECTURE
ArchitectByAI

Explore the architecture.
Rotate the villa and compare façade finishes.

Explore the collection
THE EXTERIOR STUDY

Form. Light. Material.

FINISH

Preparing the original villa…

Drag horizontally to rotate · Arrow keys also work

Original Blender architecture · Exterior exploration

Original architecture and proportions preserved. Finishes are illustrative colour studies.

01 / SELECTED CONCEPTS

Places for a
different pace.

Three residential studies imagined for this portfolio. These are conceptual projects, not completed client commissions.

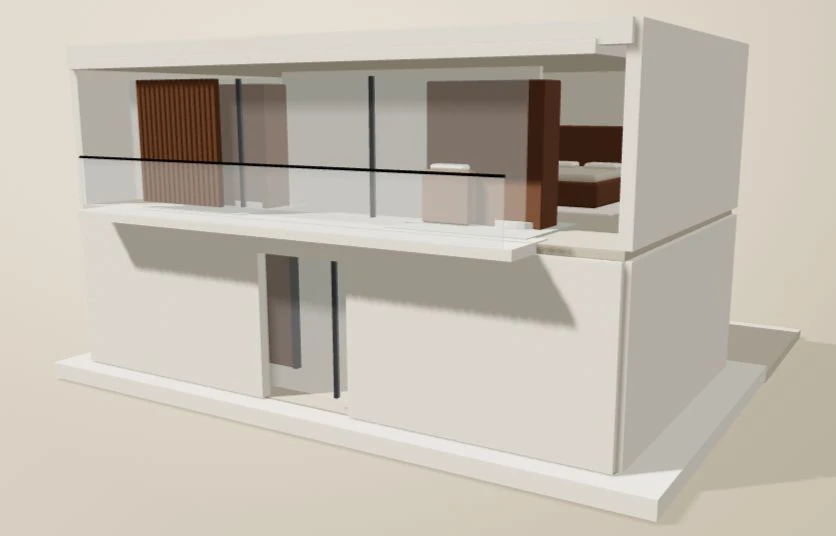
Hillside House original Blender villa, captured from the current interactive exteriorExplore the residence ↗
CONCEPT 01 / ARCHITECTURE + INTERIORS

Hillside House

A layered residence pairing mineral volumes with a transparent living pavilion. Explore its existing 3D model above.

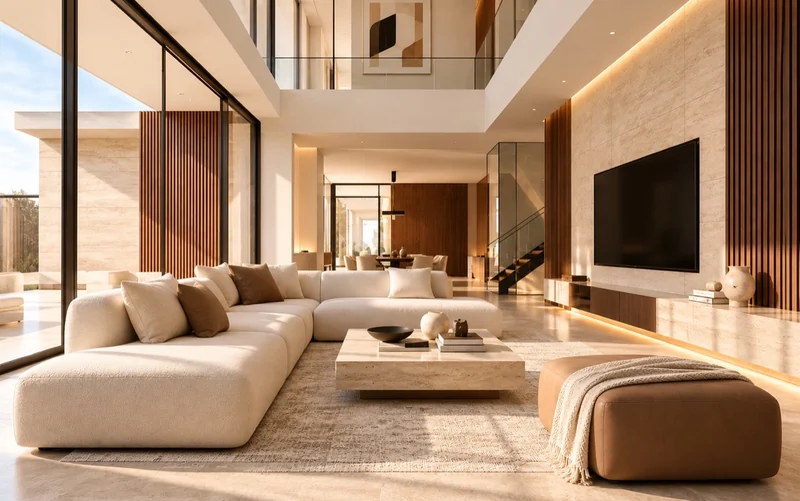
Independent Living Area concept with ivory seating, a limestone coffee table and walnut media joineryExplore concept gallery ↗
CONCEPT 03 / MATERIAL STUDY

Quiet Interiors

An independent interior design concept in warm timber, limestone and soft light. Not a completed project or an actual view of the Blender villa.
02 / THE STUDIO

Considered architecture.
Everyday ease.

A home is more than its silhouette. It is the light across a room, the texture underfoot and the way one space opens into another.

ELEVATE is a fictional architecture and interiors studio presented as a portfolio demonstration. This concept explores a joined-up approach to residential architecture, interior planning and material design.

Architecture

Spatial planning, orientation and a thoughtful relationship with the site.

Interiors

Human-scale spaces with integrated furniture, lighting and circulation.

Materiality

A restrained palette of stone, timber and tactile, enduring finishes.

03 / OUR APPROACH

From first conversation
to a coherent whole.

A sample residential design process. Select a stage to explore how a brief becomes a considered spatial proposal.

01Discovery

Understand the people, daily routines and priorities behind the brief. Review the site context, constraints, budget aspirations and desired character before defining the direction.

02Concept

Explore massing, orientation and spatial relationships. Test how arrival, shared living and private spaces connect through sketches, diagrams and initial material studies.

03Design Development

Refine circulation, room proportions and the architectural envelope. Coordinate interior layouts, lighting intentions and a focused material palette as one consistent design language.

04Visualization

Use three-dimensional studies and curated views to communicate scale, atmosphere and materials. Review alternatives together and document the preferred direction.

05Delivery

Consolidate the agreed design intent and presentation materials for the next stage. This portfolio demo illustrates the process; it does not provide construction documents or professional architectural services.

04 / JOURNAL

Notes on living well.

Sample editorial articles written for this website demonstration.

SAMPLE ARTICLE / LIGHT

Designing with the changing light

Why orientation and shade deserve a place at the beginning of a residential brief.

Read the article

Daylight changes a space long before furniture arrives. In a concept study, tracing morning and afternoon light helps establish where quiet rooms, shared spaces and sheltered outdoor areas might belong.

Deep reveals and overhangs can soften glare while framing views. Their final dimensions depend on the actual site, climate and professional assessment; the residence above is a visual exploration of these ideas.

SAMPLE ARTICLE / MATERIAL

A quieter material palette

Stone, timber and concrete as a conversation between texture, warmth and restraint.

Read the article

A limited palette gives texture room to be noticed. Warm timber can balance mineral surfaces, while repeated tones create continuity between architecture and interiors.

Use the residence material controls to compare illustrative façade finishes. These color studies communicate mood, rather than specifying a product, supplier or tested building assembly.

SAMPLE ARTICLE / SPACE

The threshold as a room

Considering the moments between inside and outside as part of everyday living.

Read the article

An entrance is a sequence: approaching, pausing and arriving. A recessed doorway or sheltered terrace can make that sequence legible without relying on ornament.

In Hillside House, the concept pairs solid walls with a glazed living pavilion. The contrast explores privacy and openness; it is not a representation of a built client project.

05 / START A CONVERSATION

Tell us how
you want to live.

A thoughtful project begins with a good conversation.

Portfolio demonstration only. This form validates your entries locally. Nothing is sent or stored, and no real inquiry is created. Please use sample information.

Contact ArchitectByAI →